
Home / Planning permission drawings
Planning permission drawings with approvals across Richmond, Kingston and Surrey
Full technical planning drawings for submission to the council, and advice on the best strategy for full planning approval or a Certificate of Lawfulness.
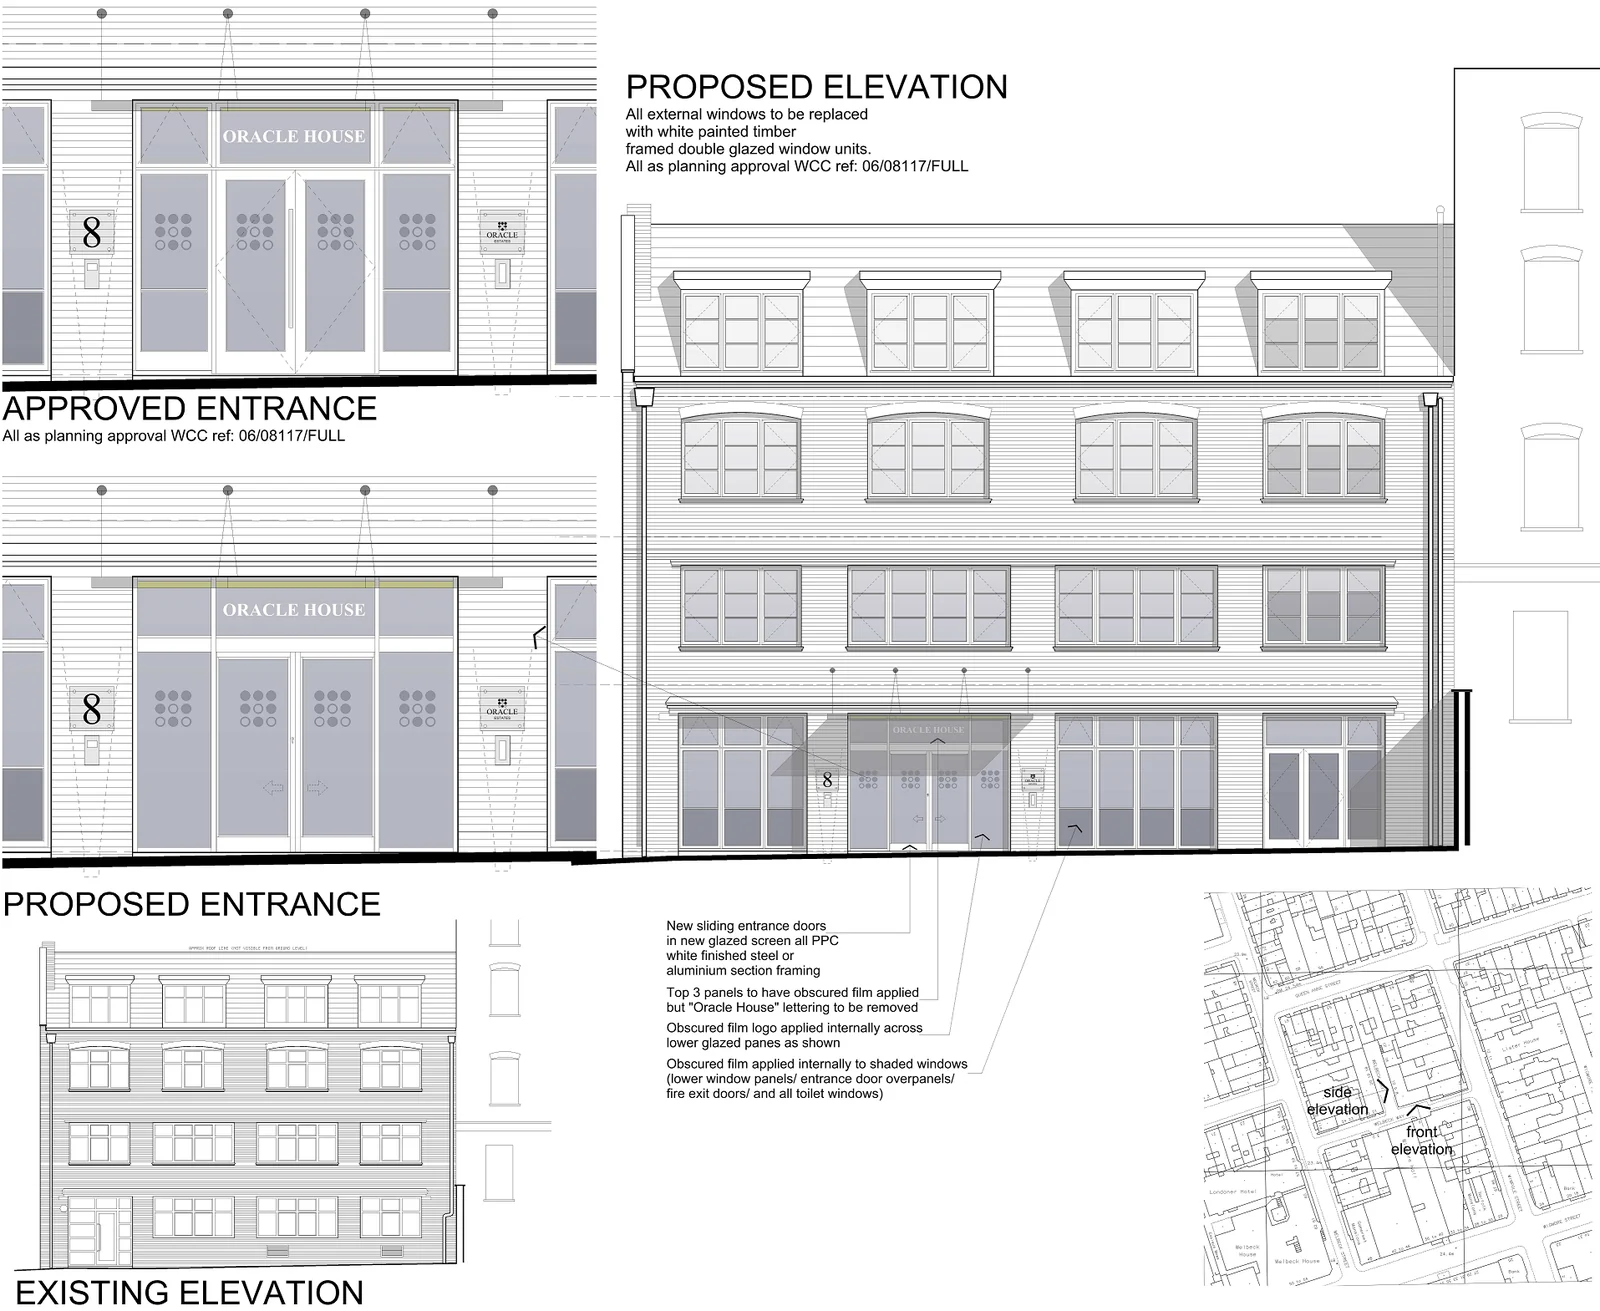
What planning drawings show
The changes, how they fit the building, and the neighbours
Planning drawings show the scope of changes proposed and how they integrate into the existing fabric of the building. They also show the building's relationship with its surroundings, respecting neighbours' amenities.
Green Cu3ed have years of experience and knowledge to provide full technical planning permission drawings for submission to the council, and can advise on the best strategy for full planning approval or a Certificate of Lawfulness (permitted development).
Your questions about planning
Planning approval is arguably the most important stage of a project and, due to its subjective nature, the most challenging.
Do I need planning permission?
Planning permission is the legal process of deciding whether a proposed development should be permitted. Responsibility lies with the local planning authority, usually the planning department of your council. Other than permitted development, which is considered to have insignificant impact, all developments need planning permission.
What is permitted development?
The Town and Country Planning (General Permitted Development) Order sets out developments that might be permitted without a planning application. Work under permitted development, commonly known as PD, has strict requirements on size, materials and other restrictions. The Planning Portal's interactive guides show what applies to your home.
Why apply for a Certificate of Lawfulness?
If you build under permitted development, we always recommend applying to the council for a Certificate of Lawfulness. It avoids legal issues when you sell your property later.
What about conservation areas and listed buildings?
Both permitted development and full planning approval are even more restricted in conservation areas. Listed buildings and Buildings of Town Merit involve conservation officers as well as planning officers, and altering them can be complicated. In those cases we often work with planning consultants who are experts in their discipline, such as Andy Hollins of Hollins Planning. Architects also regularly seek Jeff's help on specialist projects such as listed buildings.
How long it takes
- 1Sketch designFirst ideas for the layout, with alternatives to consider
- 2Planning drawings2 weeksFull technical drawings for submission to the council
- 3Planning approval8 weeksFrom the date the council validates the application
Approvals across Richmond, Kingston and Surrey
Green Cu3ed have had successful planning approvals locally and further afield in Surrey.
- Teddington
- Twickenham
- Richmond
- Kingston
- Kew
- South West London
- Central London
- Weybridge
- Farnham
- Surrey Hills
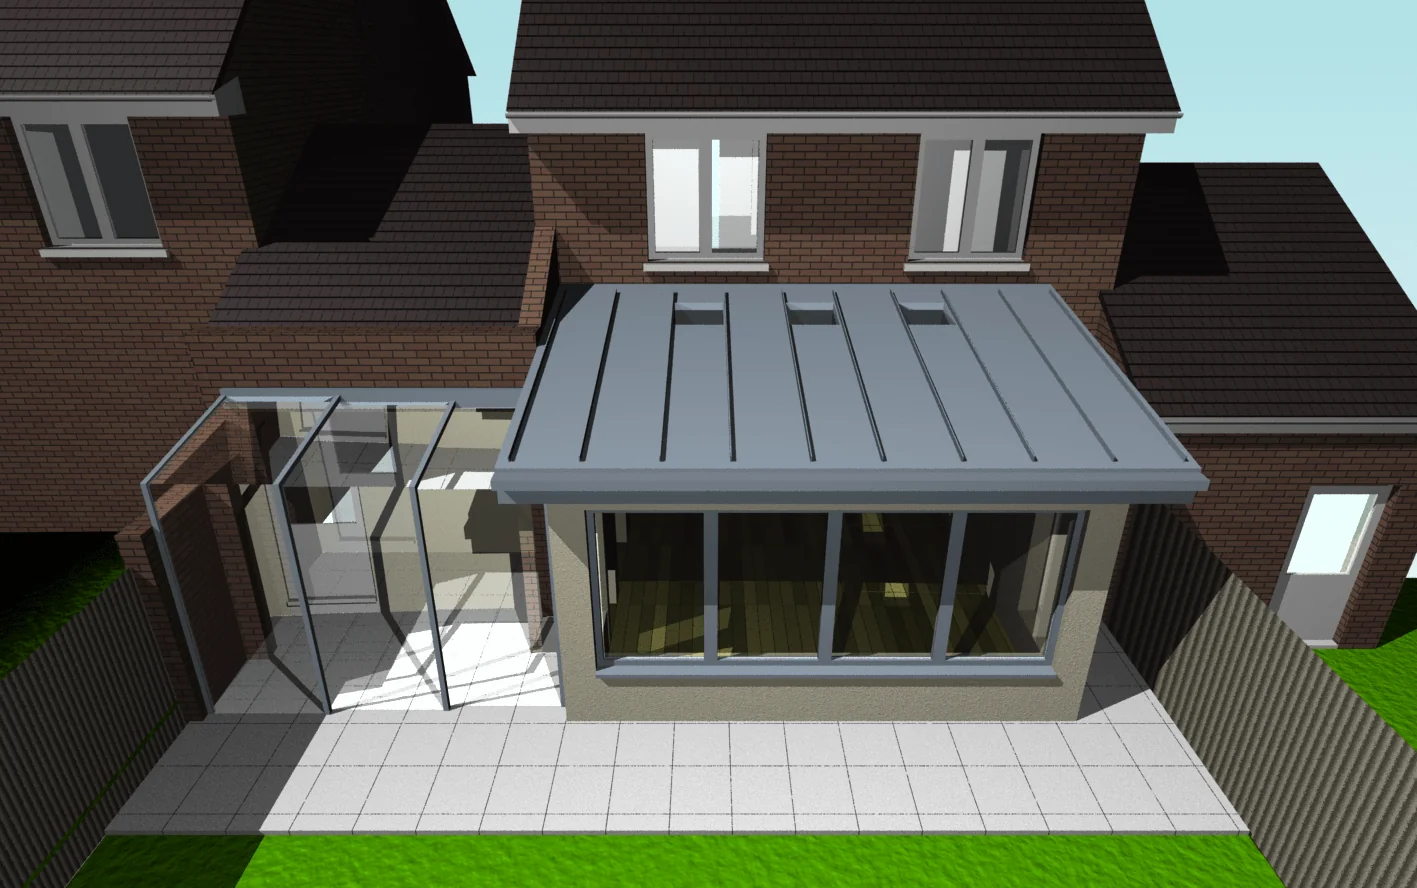
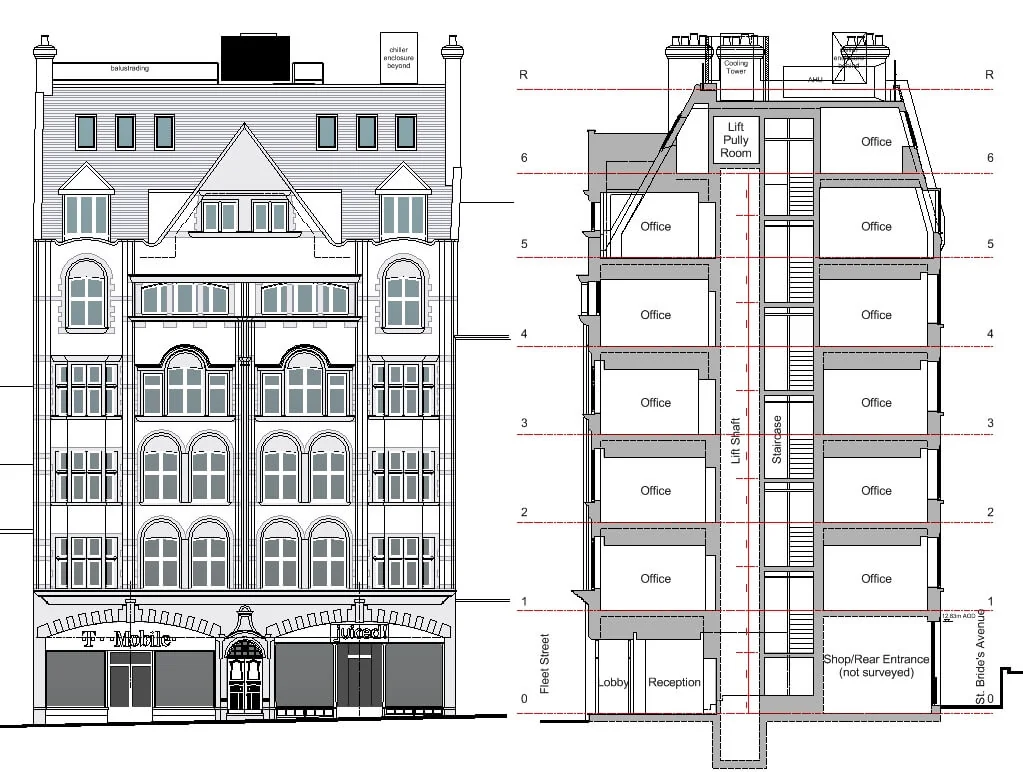
After planning: Building Regulations
Technical drawings showing structure, drainage, fire protection and insulation, in partnership with LABC.
What a project involves
What to budget for, which approvals apply, what you must arrange yourself and how long each stage takes.
Request a consultation
Talk to Jeff about your planning application
Request an informal consultation at the studio, at your home or at your workplace, and we'll advise on the best route to approval.
- Phone
- 020 8973 0064
- office@greencu3ed.uk
- Studio
- Boathouse Design Studio, 27 Ferry Road, Teddington TW11 9NN